


★★★★★
Very impressed with the team's workmanship. Professional from start to finish, carried the work out to the highest standard and left the site clean and tidy.
Jack BatesJuly 2026
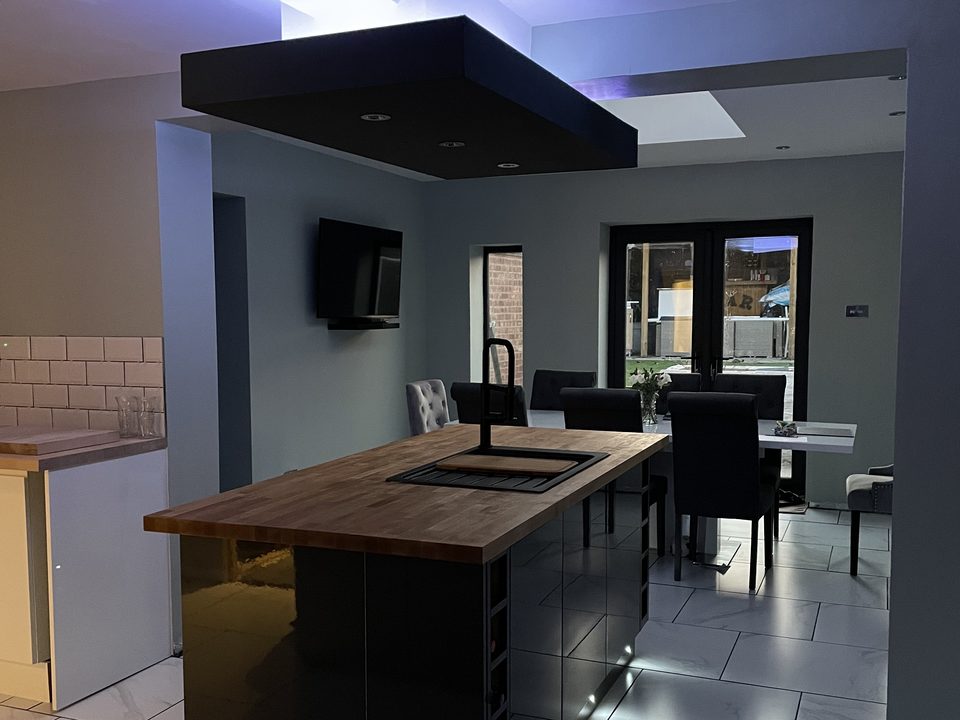
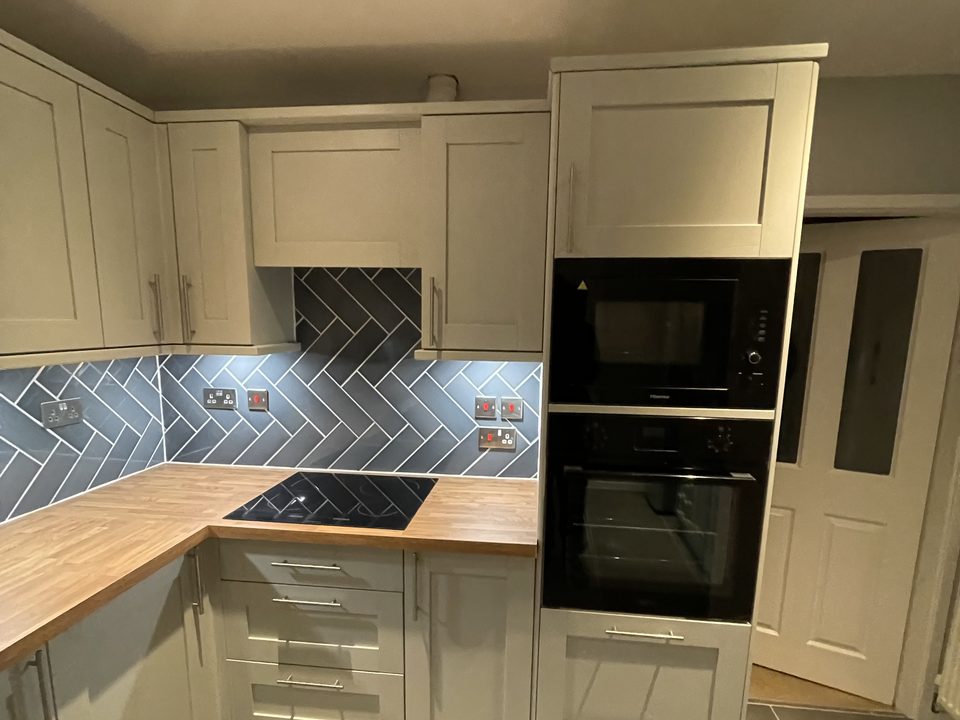
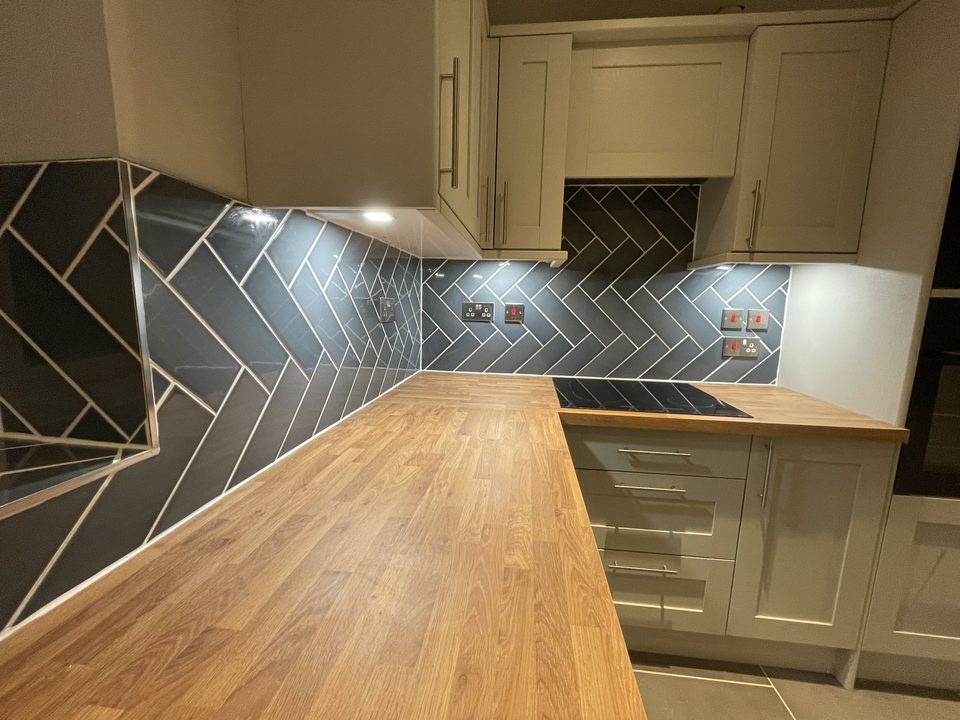
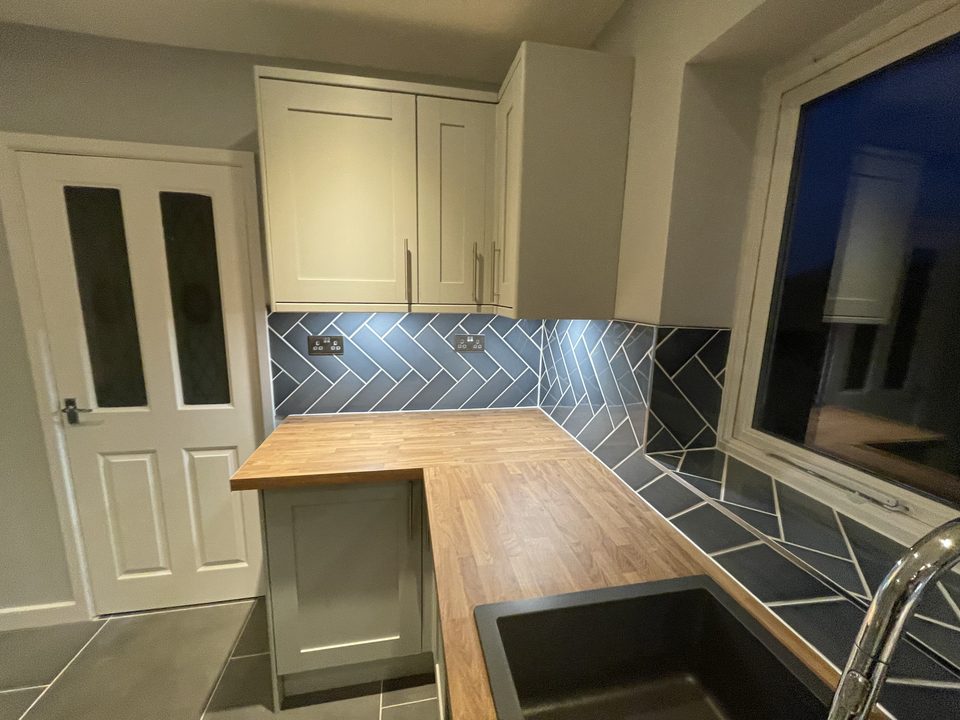
From a knock through and a new kitchen to a tired house taken back to brick and rebuilt properly.
This is the part nobody in the trade wants to talk about, and it is the part that decides whether you enjoy the process or spend four months quietly hating everyone involved.
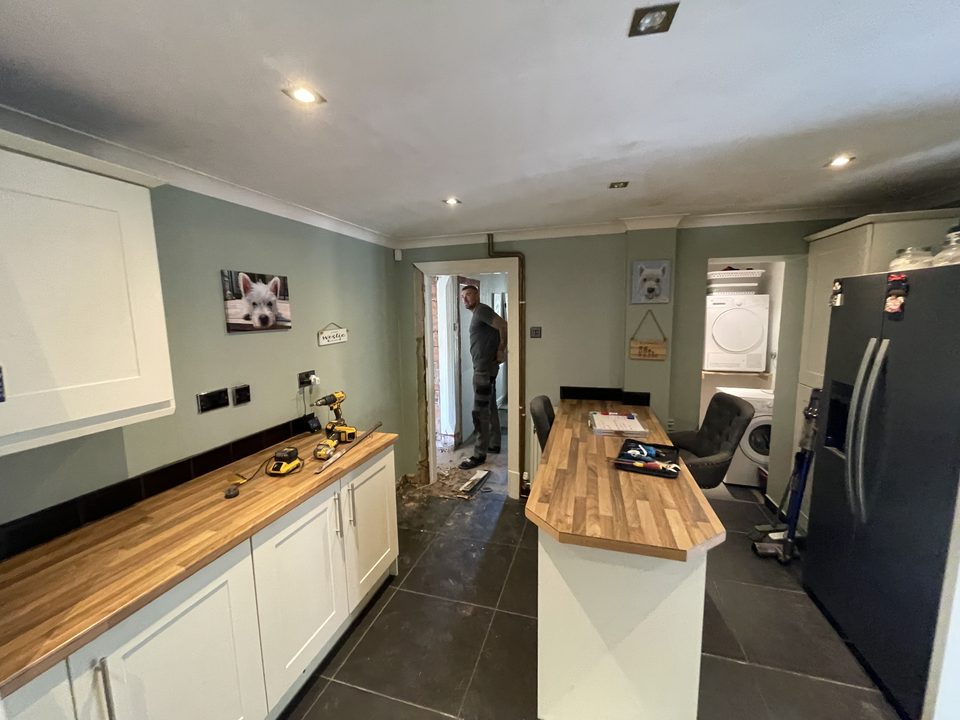
A kitchen refit means no kitchen. For four to eight weeks you are washing up in the bathroom and living off a microwave on a folding table in the dining room. We can set up a temporary run with the old sink and a worktop if there is somewhere to put it, and we will tell you where that is on the first visit.
A full gut is worse. There are days with no power, days with no water and days with no heating, and there is dust in rooms you did not think were connected to the work. If you have young children or somebody at home all day, moving out for the worst of it is usually cheaper than the alternative once you count what it does to everybody.
We would rather say that up front and lose the job than have you find out in week three.
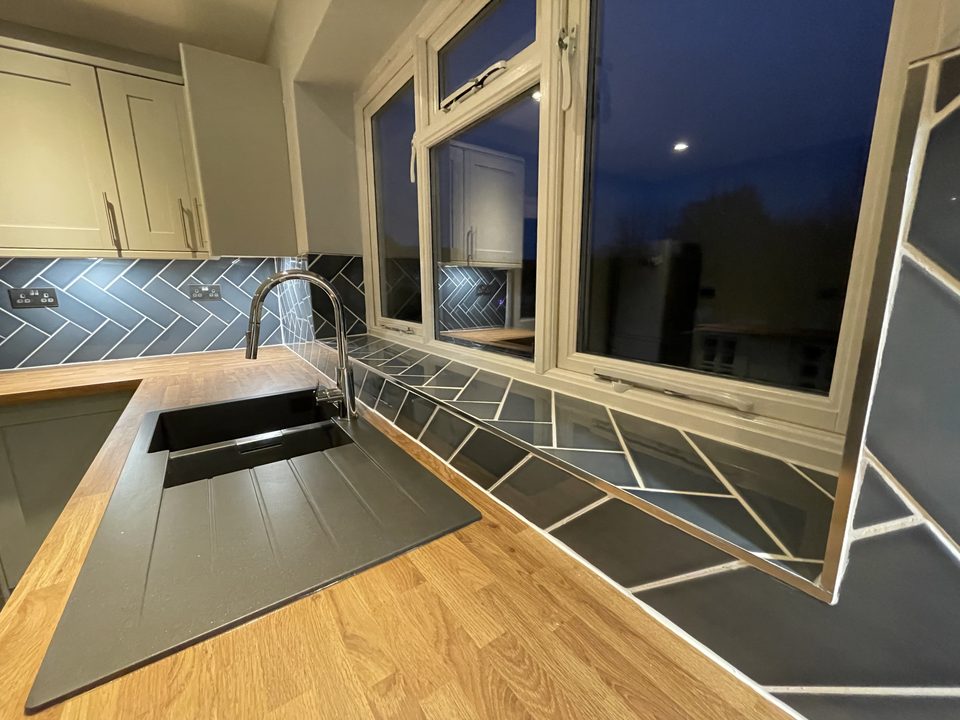
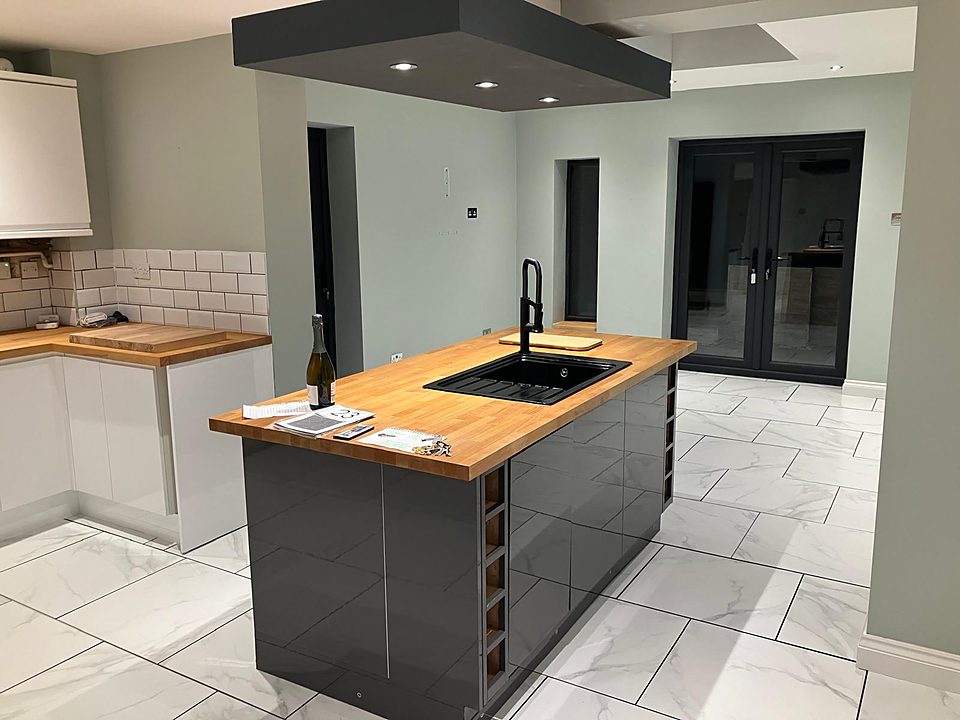
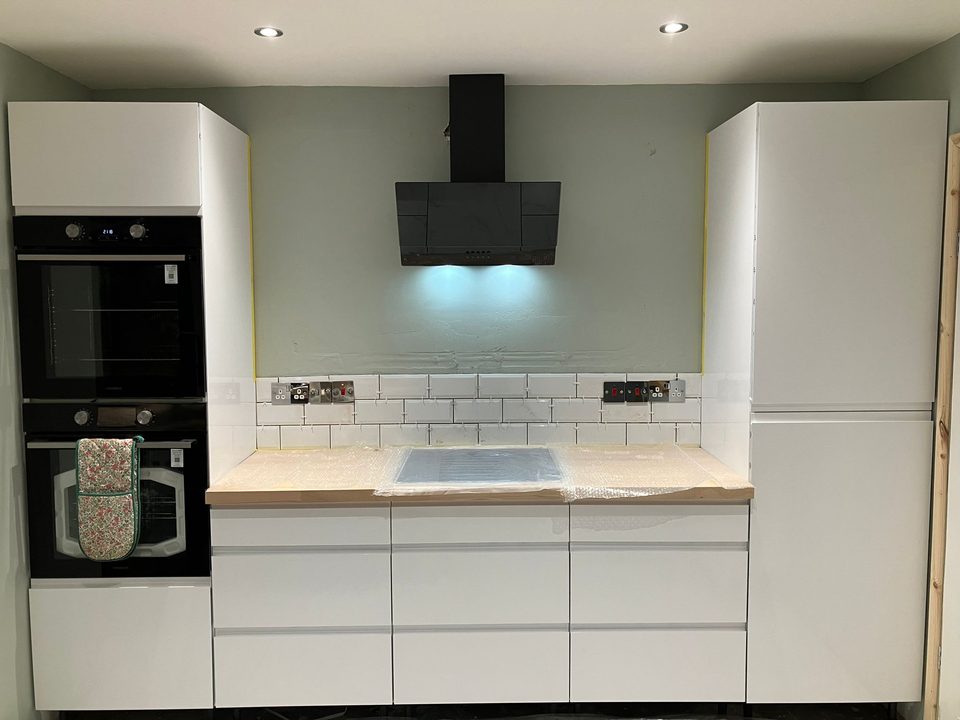
A lot of kitchens start as an extension, because the room is the problem rather than the units. See finished ones in recent work, or ask about media walls and fitted joinery.
Before anybody talks about door fronts, the argument is about where the sink, the hob and the walkway go. Tap a layout and see what it needs.
Two parallel runs with a walkway between. The most efficient kitchen there is per square metre, and the one most 1930s terraces already have.
Runs along two adjacent walls. Leaves the rest of the room free for a table, which is why it suits most knock throughs.
Three sides of worktop. Maximum storage and maximum surface, and it walls the cook off from everyone else.
A run against the wall with a freestanding block. The one everybody asks for, and the one that needs the most floor.
An island joined to the run at one end. Gives you the island feel where there is not the floor space for a real one.
Very impressed with the workmanship. Professional from start to finish, carried the work out to the highest standard and left the site clean and tidy.
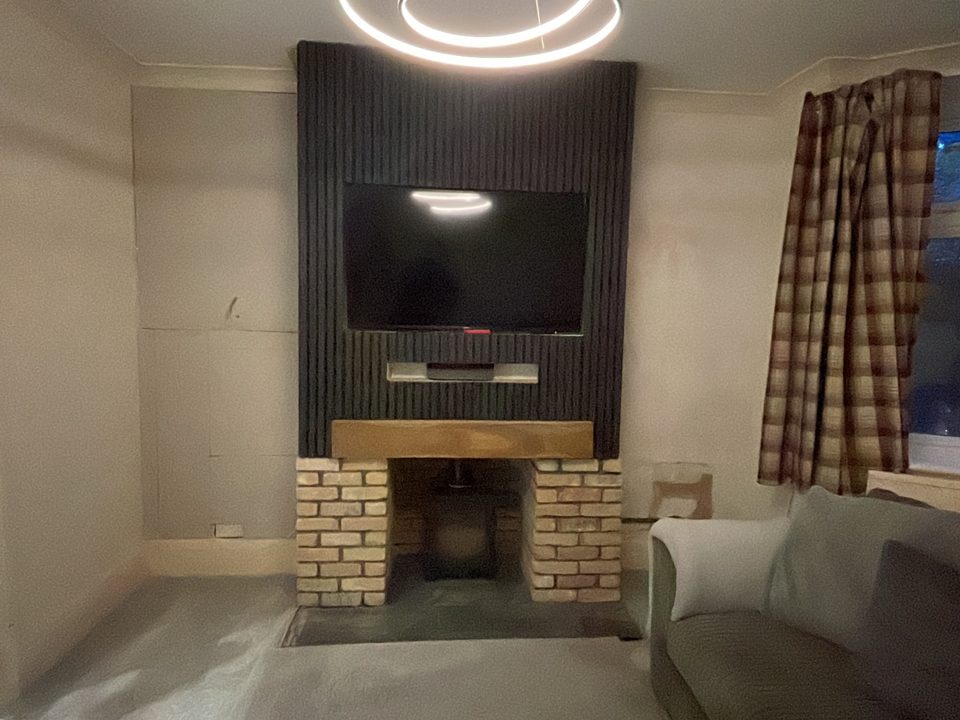
The other half of a refurbishment. Slatted panel walls, floating shelves, lit display cabinets and the fireplace opened back up.
A media wall is a stud frame, a lot of noggins, and the discipline to run the cables and sockets before anything gets boarded. The wall goes on first fix, the recesses get set out to the size of the television you actually own rather than a standard, and the power and HDMI come up inside the void so nothing trails.
Where there is an old chimney breast we usually open it back up rather than boarding over it. A working opening with a stove in it and a panelled wall around it does more for a room than either on its own.
Most of ours go in as part of a kitchen or a full refurbishment, so the plastering, electrics and decorating all happen in the same run of work instead of three trades and three separate messes.
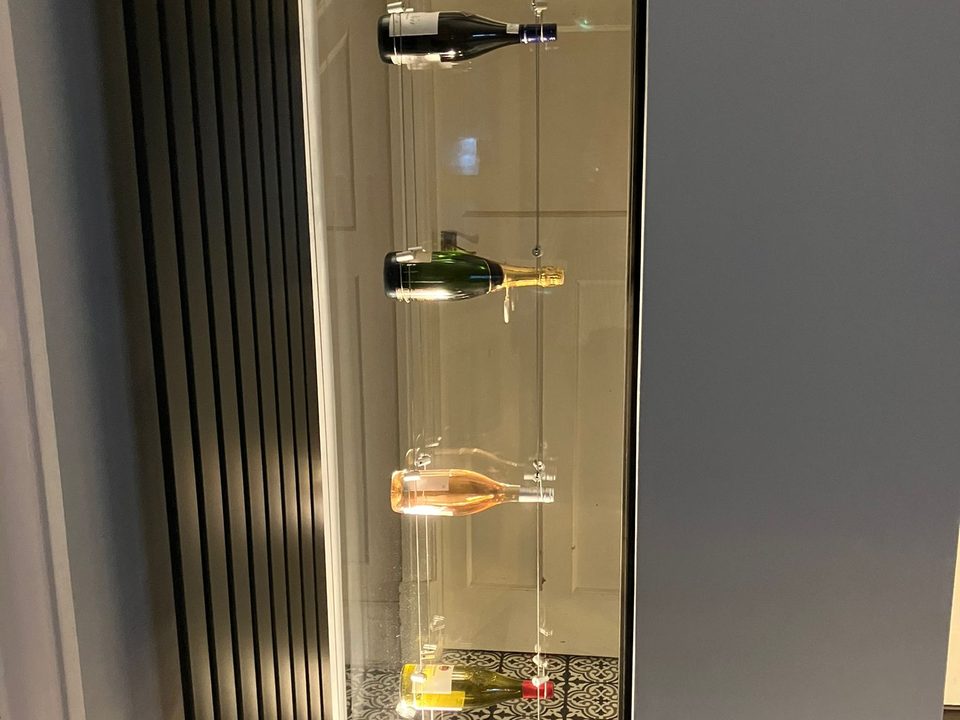
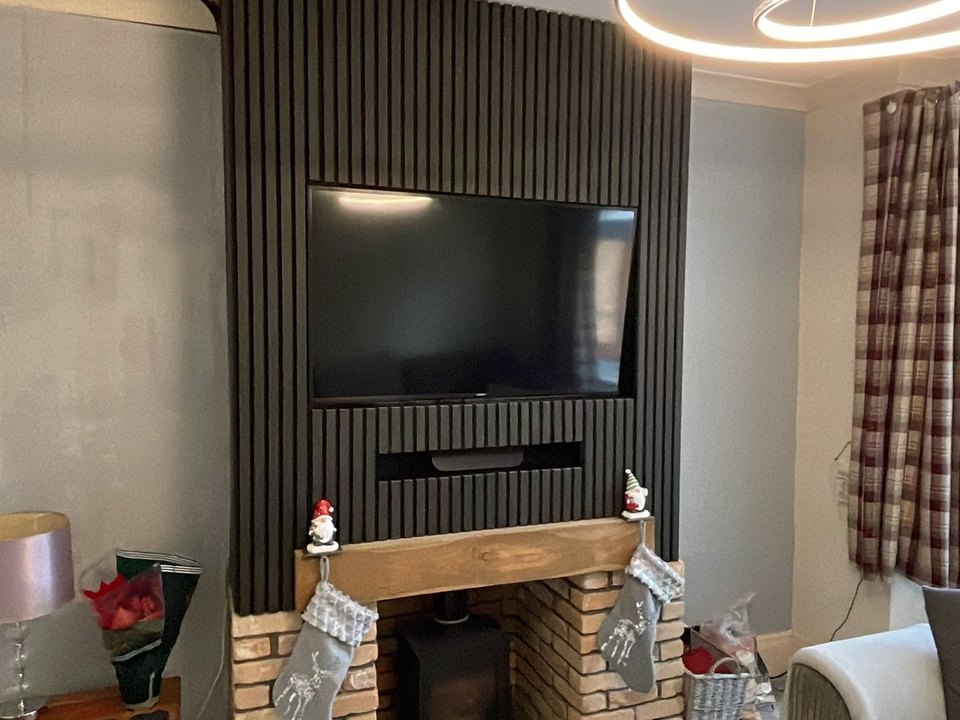
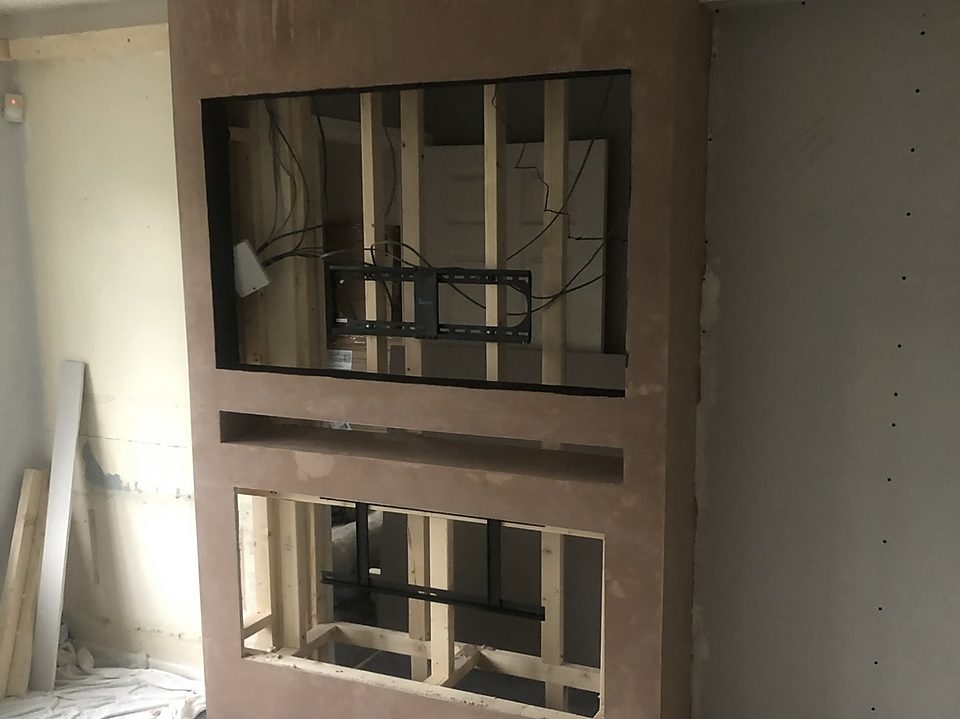
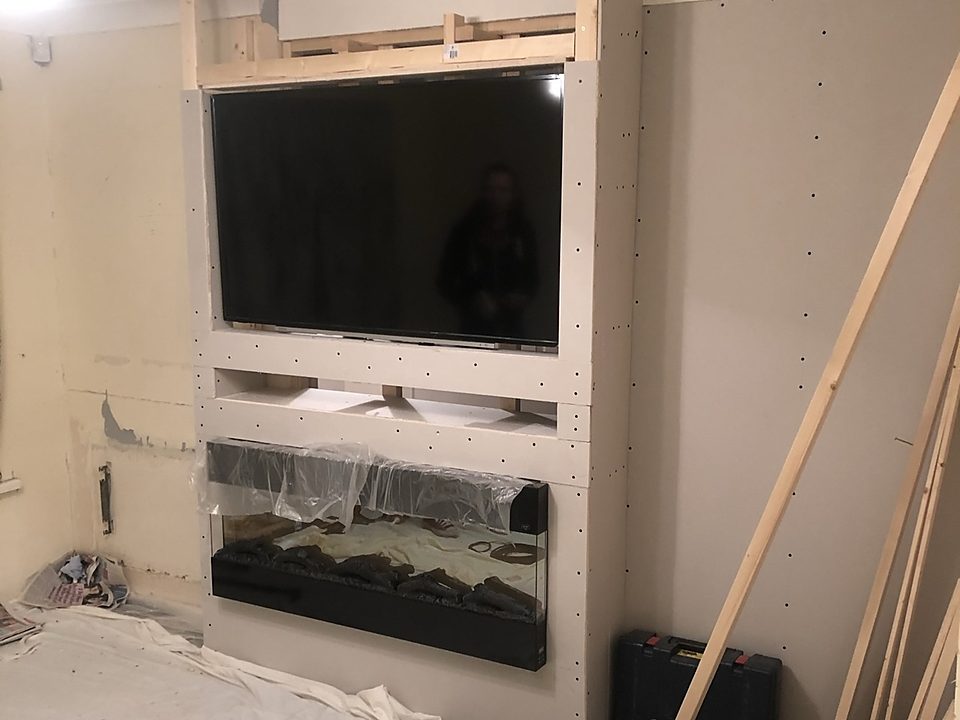
Very impressed with the team's workmanship. Professional from start to finish, carried the work out to the highest standard and left the site clean and tidy.
Ive used the team for several projects over the years and they have been nothing but faultless. Genuinely honest guy who I would recommend to anyone.
Professional, reliable and incredibly hardworking. They always arrived on time, kept everything tidy and communicated with us throughout.
We've had two extensions built by 1989. The second created a very large open plan kitchen in a very old house. Nothing was too much trouble for the team.
From the initial consultation to the final handover, the entire team were professional, transparent and incredibly skilled.
Nice set of people doing the work. Robert did what we agreed and finished on time. We would use them again.
Did a great job repairing work needed to my chimney and walls. Quote was fair and all done on time and to a high standard.
Brilliant group of lads, hard working and quality work. Would absolutely recommend.
Either. Plenty of clients buy their own from Howdens, Wren or an independent and we fit them. Others want us to handle the whole thing. What matters is that whoever supplies them measures the room after the walls are straight, not before.
Two to four weeks for a straight replacement, longer if walls are moving or the floor is coming up. We set up a temporary run with the kettle, microwave and fridge somewhere sensible on day one, because four weeks of takeaways is what people actually remember.
Usually yes. If it is load bearing it needs a steel and a calculation from an engineer, which we arrange. That is a week of props and dust in the middle of the job, and it is the single best thing you can do to a 1930s semi.
Our own trades. Part P certificate for the electrics, Gas Safe for the hob and boiler work, and everything notified properly so you have the paperwork when you sell.
Not enough sockets and not enough light over the worktop. Both cost almost nothing while the walls are open and are a nightmare afterwards.
Ring, email or send us photos on WhatsApp. Whatever is easiest. If the team is on site the office picks it up, so you are not left on voicemail.
 1989 Homes
Online now
1989 Homes
Online now
Hi, we are online. Got a question about your project, or want a free quote? Start a chat and we will come straight back to you.